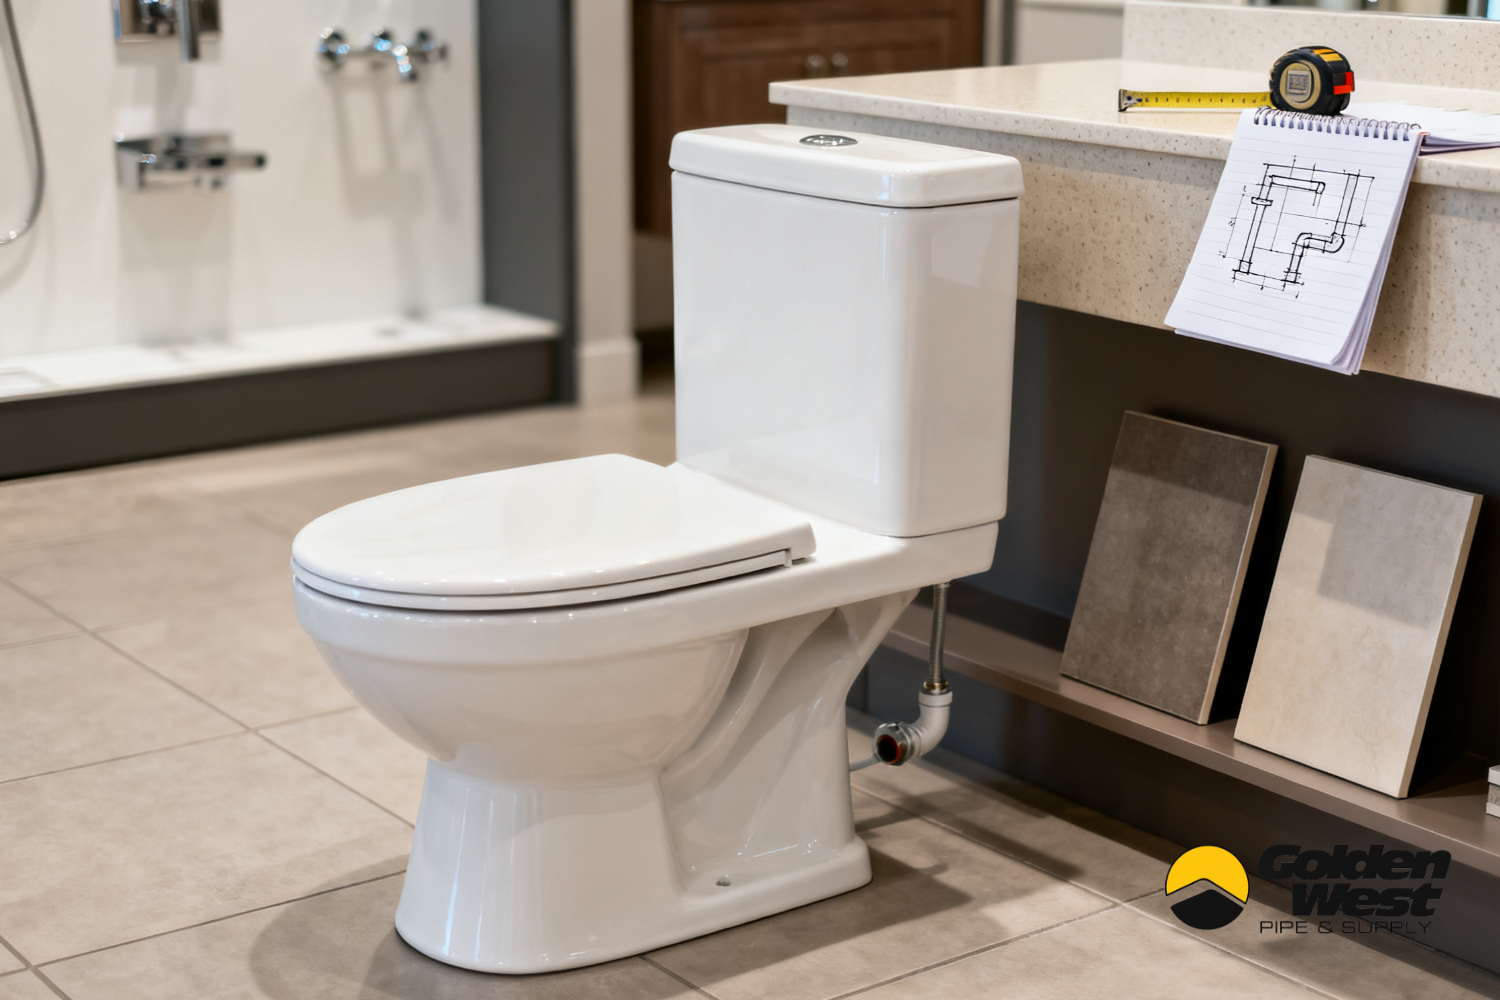
How to Choose a Toilet: Practical Checklist for Plumbing Projects
Choose a toilet by identifying the project’s functional requirements (rough‑in, waste outlet, user needs and codes), matching the fixture configuration and bowl shape to space and user comfort, and verifying compatibility and availability before ordering. This checklist helps plumbers, contractors and homeowners gather the measurements and specifications needed to select the right toilet for a Downey or Southern California project.
Toilet selection checklist: What to Identify before you Choose
The following checklist is written for plumbers, remodel contractors and informed homeowners. Use it to collect the facts you must know before comparing models or asking a supplier for options.
Project type and use case
Identify whether the toilet is for residential, multi‑family, commercial, ADA/accessible or high‑use applications. The intended use affects bowl height, flush type and durability expectations as well as compliance requirements.
Rough‑in measurement and waste outlet location
Measure from the finished wall (not baseboard) to the center of the closet flange to determine the rough‑in. Also note whether the outlet is floor‑mounted or wall‑mounted. These are essential constraints for replacement and new‑build toilets.
Flange condition and floor finish
Check flange height, condition and whether a flange extender or repair is needed. Document floor finish thickness (tile, hardwood, etc.) because it affects flange position and final toilet height.
Configuration and mounting
Decide between one‑piece vs two‑piece toilets, floor‑mounted vs wall‑hung, and skirted vs exposed trapway. Each option affects installation complexity, maintenance access and aesthetic coordination with the restroom.
Bowl shape and comfort height
Record whether the space and users favor elongated or round bowls and whether a comfort/ADA height is required. Measure clearances from the centerline to side walls and opposing fixtures to ensure the chosen bowl shape fits the layout.
Water supply location and shutoff type
Note the supply inlet location (left, right, or rear) and whether the existing shutoff and supply valve will work with the selected model. Supply angle and valve type can limit model choices or require minor plumbing adjustments.
Flush type and performance expectations
Decide on the desired flush system (e.g., gravity, pressure‑assisted, dual‑flush) based on performance and maintenance considerations for the project. For commercial or high‑use sites, consider systems designed for heavier traffic and easier servicing.
Drainage capacity and venting
Confirm that the building’s drainage and venting meet the requirements for the proposed fixture, particularly in commercial or remodeled layouts where shared stacks and drainage capacity can limit choices.
Code, accessibility and local requirements
Check applicable local codes, ADA requirements, and any project specifications (engineer, architect or owner). Accessibility and fixture counts for commercial projects may mandate specific models or heights.
Coordination with other fixtures and finishes
Match style, height and finish to other bathroom fixtures and finishes. When coordinating with vanities, sinks and clearances, review other Bathroom fixtures to ensure consistent aesthetics and spacing.
Replacement parts and long‑term serviceability
Record brand and model when possible, and confirm availability of replacement seats, flush valves and repair parts. For fixture lines, Golden West lists brands such as KOHLER and Western Pottery among its main fixture lines; specific availability should be verified.
Budget and lead time constraints
Document budget limits and any project timing constraints. Verify product availability and shipping options before locking the selection.
How to use the checklist on the job
Collect the checklist data during initial site visits and include photos: finished wall to flange center, supply valve location, overall room clearances, and the existing toilet’s underside if replacing. Share this information with the supplier or manufacturer to confirm compatibility and to get accurate part numbers and options.
Information to bring when requesting options or quotes
Rough‑in measurement and whether outlet is floor or wall
Photos of flange, supply valve, and overall room layout
Project type (residential, commercial, ADA) and expected usage
Desired bowl shape and height preference
Any project or code requirements
Product considerations within the toilet category
Within the toilet product category, the key tradeoffs are installation complexity vs. cleanability, initial cost vs. long‑term durability, and flush performance vs. maintenance. For finished‑space decisions, coordinate the toilet selection with surrounding fixtures and finishes; when planning multiple fixtures, review additional Plumbing fixture categories to maintain consistent specifications across the project.
Golden West Pipe & Supply provides bathroom fixtures and showroom guidance for finished‑space decisions. Customers should verify specific product availability with Golden West before placing orders.
Frequently Asked Questions
How do I measure toilet rough‑in?
Measure from the finished wall (not baseboard) to the center of the closet flange or the center of the drain pipe. Record whether the outlet is floor or wall mounted and include a photo of the flange area.
Do I need a one‑piece or two‑piece toilet?
One‑piece toilets are easier to clean and have a seamless look; two‑piece models can be lighter for transport and usually cost less. Choose based on site handling, aesthetic preference and maintenance plans.
What if the existing flange position doesn’t match standard rough‑in sizes?
If flange position or floor finish creates a nonstandard rough‑in, document measurements and photos and consult with the supplier or a plumber about flange extenders, offset flanges or alternative models that accommodate the condition.
Can Golden West help verify compatibility and availability?
Golden West Pipe & Supply provides product selection and sourcing for bathroom fixtures and offers showroom guidance for finished‑space decisions. Specific product availability should be confirmed with Golden West before purchasing.
Need help narrowing options or verifying parts?
If you have measurements, photos and project details, Golden West Pipe & Supply can help confirm the information needed to identify compatible toilet models or replacement parts. For coordinated fixture decisions, viewing options in person can be useful—Visit the Showroom—as Golden West operates a showroom in Downey and maintains warehouse operations in Downey and Santa Fe Springs/Whittier, and ships throughout the U.S.; local truck service covers parts of Los Angeles, Orange and Riverside counties. Availability should be verified before you order.